
Dallas Kitchen Renovation Guide: How to Plan a Beautiful, Functional Kitchen
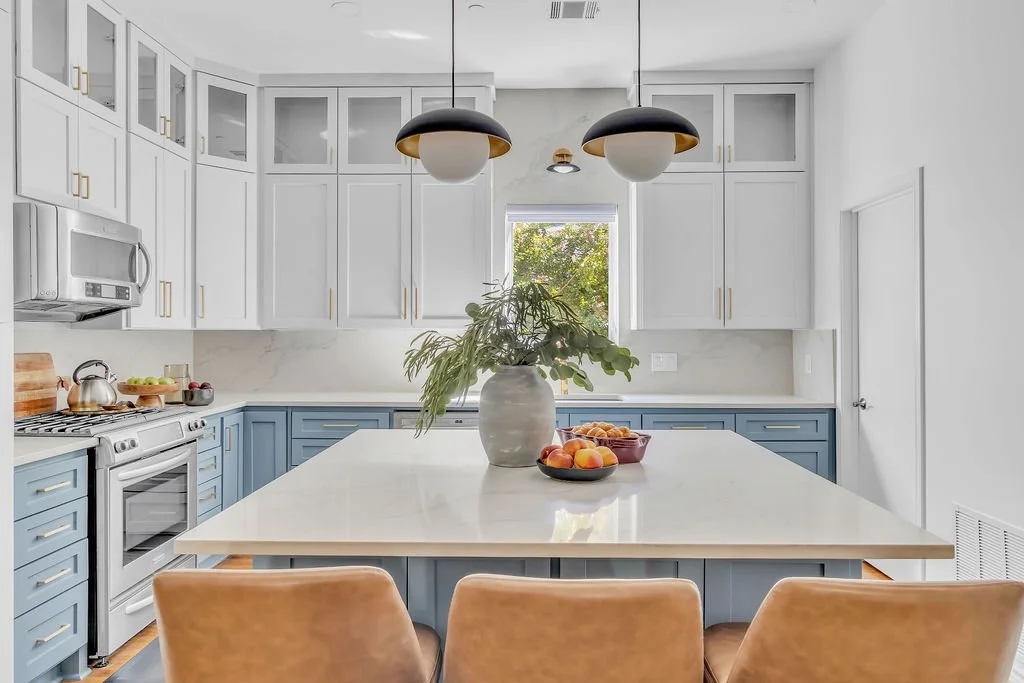
Thoughtful kitchen design balances beauty with the way you actually live—from cabinetry and storage to lighting, appliances and the overall flow of the space.
The kitchen is one of the hardest-working rooms in your home.
It’s where you make coffee before you’re fully awake, unload groceries, prepare meals, answer emails, entertain friends and somehow end up having some of the best conversations in the house. So when a kitchen looks beautiful but doesn’t actually work for the way you live, you notice it every single day.
That’s why a successful kitchen renovation should never begin with the backsplash.
It should begin with a plan.
If you’re considering a kitchen renovation in Dallas, there are countless decisions ahead—from cabinetry and appliances to lighting, storage, countertops and flooring. But before choosing any of those things, it’s important to understand how you want your new kitchen to function.
As a Dallas interior designer, I approach kitchen design from both perspectives: How should this kitchen look, and how should it make everyday life easier?
Here’s what I recommend considering before your kitchen renovation begins.
Start With What Isn't Working in Your Current Kitchen
Before thinking about what you want your new kitchen to look like, think about what frustrates you about the one you have now.
Maybe the island interrupts the natural flow of the room. Perhaps you don't have enough counter space beside the range. Your pantry may be too small, or your cabinets may technically provide plenty of storage but somehow still don't hold what you need.
Pay attention to those everyday frustrations.
Where do groceries pile up when you bring them home? Where do you prep food? Can two people comfortably cook at the same time? Do small appliances constantly live on the countertop because there's nowhere else to put them?
These observations give us valuable information.
A kitchen renovation is an opportunity to solve problems—not simply replace old finishes with prettier ones.
Plan the Kitchen Layout Before Choosing Finishes
This is where Pinterest has a tendency to get us in trouble.
It's very easy to fall in love with a beautiful marble backsplash or the perfect cabinet color before determining whether your actual kitchen layout works.
Function comes first.
Your refrigerator, sink, range and primary prep areas should work together naturally. You also need enough clearance around islands, comfortable pathways through the room and logical places for frequently used items.
Sometimes the existing layout works beautifully and simply needs updating. Other kitchens benefit from relocating appliances, reconfiguring cabinetry, changing an island or opening the room to an adjoining space.
Those decisions should happen early because moving plumbing, electrical or gas can significantly affect both your renovation budget and construction scope.
Once we know how the kitchen should function, the beautiful part becomes much easier.
Think About How Your Kitchen Connects to the Rest of Your Home
Most kitchens don't exist in isolation.
In many Dallas homes, the kitchen connects directly to a breakfast area, dining room or living space. That means the finishes you choose affect much more than the kitchen itself.
Your cabinetry doesn't have to match your living room furniture, and every metal finish throughout the house certainly doesn't have to be identical. But there should be a relationship between the spaces.
Consider sightlines.
What do you see when you're standing at the kitchen island? What can you see from the living room? Does the flooring continue through both spaces? How do the paint colors relate?
This is especially important in an open-concept home.
When we design renovations at Brittany Lyons Interiors, we're thinking beyond the room directly in front of us. A kitchen should feel like it belongs to the rest of the home rather than something that was renovated independently.
Cabinetry Should Work as Hard as It Looks Good
Cabinetry is one of the biggest visual elements in a kitchen, but it's also one of the most functional.
Before determining the door style or paint color, think about what actually needs to live inside those cabinets.
Deep drawers can be wonderful for pots and pans. A dedicated trash pullout can eliminate a freestanding trash can. Vertical dividers can organize baking sheets and cutting boards. Appliance storage can help keep countertops clear.
And sometimes an awkward cabinet that's difficult to access can be redesigned into something significantly more useful.
Custom or semi-custom cabinetry also allows us to consider how storage should work specifically for the homeowner rather than forcing everyday routines into a standard cabinet configuration.
Beautiful cabinetry matters.
Cabinetry that prevents you from muttering under your breath every time you try to find a lid matters even more.
Choose Appliances Early in the Design Process
Appliances should not be an afterthought.
Your refrigerator, range, ovens, dishwasher, microwave and specialty appliances all affect cabinetry dimensions and electrical, plumbing or gas requirements.
If you're considering a larger professional-style range or built-in refrigerator, your designer and contractor need that information before cabinetry is finalized.
Think about your actual cooking habits, too.
Someone who cooks dinner every night has very different appliance needs from someone who mostly uses the kitchen for coffee, takeout and entertaining.
More expensive doesn't automatically mean more appropriate.
The goal is to choose appliances that support how you live and then design the kitchen around them appropriately.
Select Countertops for Beauty and Real Life
Countertops have an enormous visual impact on a kitchen, which makes them one of my favorite selections.
But this is another place where lifestyle matters.
Natural stones such as marble and quartzite can be absolutely beautiful, but different materials have different maintenance requirements. Engineered quartz can offer a more predictable appearance and may be appealing to homeowners who want easier maintenance.
Before selecting a material, ask yourself how comfortable you are with natural variation, patina, maintenance and the possibility of etching or staining.
Then think about the details.
Do you want the countertop to feel quiet or become a focal point? How should the edge be finished? Will the material continue up the backsplash? Is there an island large enough to showcase a particularly beautiful slab?
The right countertop is the one that works for both your design and your tolerance for real life.
Don't Treat Lighting as an Afterthought
Kitchen lighting should be layered.
Recessed lighting can provide overall illumination, but it shouldn't be responsible for everything.
Pendant lights over an island can create a focal point while adding useful light. Under-cabinet lighting makes countertops easier to use and can create beautiful ambient light in the evening. Decorative fixtures can help connect the kitchen to nearby dining and living spaces.
We also think about where the light actually lands.
A beautiful pendant isn't particularly helpful if it creates shadows exactly where you're trying to chop vegetables.
Lighting placement should be coordinated with cabinetry, appliances and the overall kitchen plan before construction reaches the electrical phase.
Your Backsplash Doesn't Have to Be the Star
There are kitchens where a dramatic backsplash is exactly the right decision.
There are also kitchens where it isn't.
If your countertops have strong movement, your cabinetry has a distinctive color or your lighting is making a statement, a quieter backsplash may allow those elements to shine.
On the other hand, a kitchen with simpler cabinetry and countertops may be the perfect opportunity for beautiful tile.
The goal isn't to make every selection interesting on its own.
It's to create a kitchen that's interesting as a whole.
When every surface is competing for attention, the room can quickly feel busy. Giving the eye somewhere to rest is part of good design.
Flooring Needs to Make Sense Beyond the Kitchen
Flooring is another selection that should be considered in relation to the rest of the home.
If the kitchen opens into a living or dining area, continuing the same flooring can make the spaces feel larger and more cohesive.
Durability matters as well.
Kitchens deal with spills, foot traffic, pets, dropped dishes and everyday wear. The right flooring needs to complement the design while being appropriate for the household using it.
If you're renovating multiple areas, make flooring decisions early. Changing floor materials, heights or transitions after construction is underway can create unnecessary complications.
Give Yourself More Storage Than You Think You Need
Storage has a remarkable way of disappearing once you start putting things inside it.
When planning a kitchen, consider everything from cookware and dishes to pantry staples, small appliances, serving pieces, cleaning supplies and the collection of water bottles that seems to multiply overnight.
This is where thoughtful planning can completely change how a kitchen feels.
A well-designed pantry, full-height cabinetry, oversized drawers or strategically placed storage can reduce visual clutter and make daily routines easier.
And don't automatically assume every available wall needs upper cabinets.
Sometimes fewer upper cabinets combined with better storage elsewhere creates a kitchen that feels lighter and more spacious without sacrificing function.
Make Your Kitchen Personal, Not Just Trendy
Kitchen trends can be wonderful sources of inspiration.
They shouldn't dictate your entire renovation.
A kitchen is a major investment, and most homeowners aren't planning to renovate it again in three years. Choose materials and design elements you genuinely love rather than something simply because it's currently popular.
That doesn't mean your kitchen has to be boring.
Color, stone, lighting, hardware and architectural details can give the room plenty of personality.
The question I would ask isn't, Will this still be trending in five years?
It's, Will I still love living with this in five years?
Those are two very different things.
Plan Your Kitchen Renovation Before Construction Begins
One of the most important things you can do for a smoother Dallas kitchen renovation is make as many decisions as possible before demolition.
Cabinetry should be designed.
Appliances should be selected.
Plumbing fixtures should be specified.
Lighting locations should be planned.
Countertops, flooring and backsplash selections should be established.
The more your contractor knows before construction begins, the fewer decisions you're forced to make under pressure later.
It also allows your designer to consider how every element relates to the others rather than selecting each piece independently.
There may still be surprises—this is renovation, after all—but a strong design plan gives the entire team a much better roadmap.
When Should You Hire an Interior Designer for a Kitchen Renovation?
Ideally, bring your interior designer into the project before your contractor begins construction.
At Brittany Lyons Interiors, kitchen renovation planning can include space planning, cabinetry design, material selections, plumbing and lighting specifications, sourcing, procurement and coordination throughout the project.
That early involvement helps us think through details before they become expensive changes in the field.
If you're still determining the overall investment for your project, our guide to how much it costs to renovate a home in Dallas is a helpful place to start. And if this is your first major renovation, I also recommend reading 10 things to know before renovating a home in Dallas.
Together, those resources can help you understand the budget, process and planning involved before construction begins.
Planning a Kitchen Renovation in Dallas?
A beautiful kitchen is wonderful.
But the kitchens that truly change how a home feels are the ones that work beautifully, too.
They give you enough storage. They make cooking easier. They provide somewhere comfortable for people to gather. They connect naturally to surrounding rooms. And when everything has been thoughtfully considered, they simply feel good to live in.
That's what we're ultimately designing for.
If you're considering a kitchen renovation in Dallas or the surrounding area, schedule a complimentary Discovery Call with Brittany Lyons Interiors. We'll talk about what's working in your current kitchen, what isn't and what you'd like your new space to do differently.
Because the best kitchen renovation isn't just about creating a prettier kitchen.
It's about creating one that makes your home, and your everyday life, work better.